The verdict, in one paragraph
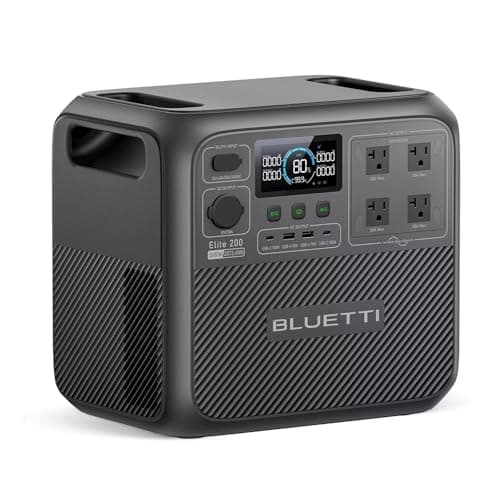
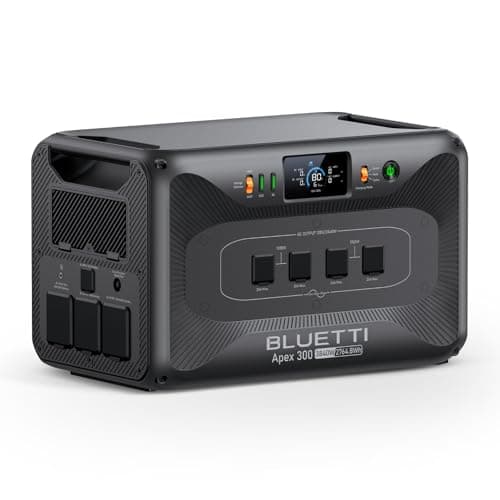
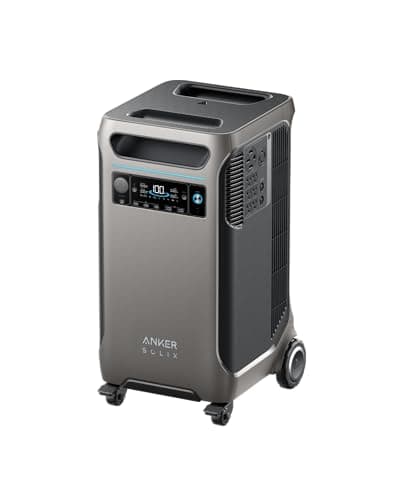
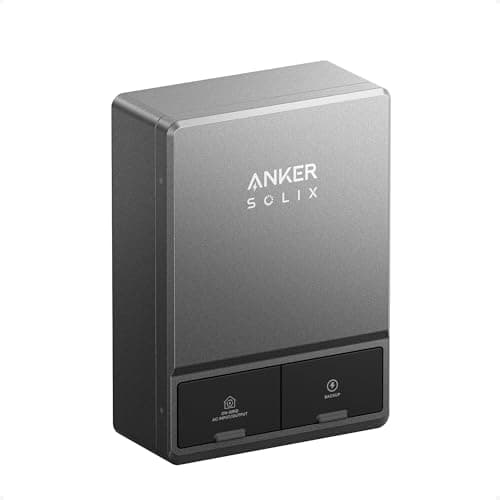
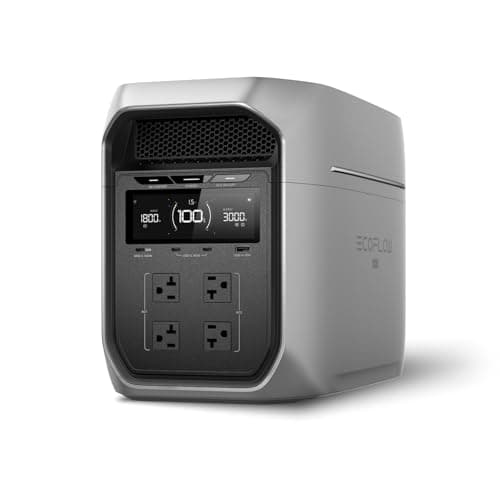
In an HOA townhouse the practical answer is a portable LFP battery indoors, scaling up to a garage-sited whole-home battery if there is a garage and an appetite for a permit. A battery clears the three rules that normally block a generator — noise limits, exterior-equipment and architectural review, and fuel storage — in one move, because it makes no sound, needs no pad or enclosure outside, and stores no fuel. The constraint that replaces them is siting: a hardwired system belongs in the garage, a basement, a utility space, on an exterior wall or outdoors, never in living space, and the interior aggregate allowance is half the garage figure.
The three rules that block a generator, and what a battery does to each
| HOA or ordinance restriction | Why a generator fails it | What a battery does |
|---|
| Noise limits and quiet hours | Generac publishes 61-69 dB(A) at 23 ft across the Guardian range | EcoFlow publishes 25 dB; BLUETTI publishes 30 dB under light loads |
|---|
| Exterior equipment and architectural review | Concrete pad, enclosure, visible from common areas | Nothing outside at all for a plug-in unit; a garage-sited system is not visible |
|---|
| Fuel storage | Gasoline cans or a propane tank, usually prohibited in shared buildings | No fuel |
|---|
| Weekly exercise cycle | A standby unit runs itself weekly whether or not anything failed | Silent, and runs only when you use it |
|---|
| Exhaust near shared walls and windows | Carbon monoxide risk in a building with attached neighbors | No combustion, no exhaust |
|---|
Noise figures are each manufacturer's published numbers, cited under Sources. The restriction column is the general shape of HOA covenants and local ordinances, not a quotation from yours — read your own CC&Rs, because they vary enormously.
Where a hardwired battery may actually go in a townhouse
This is where the townhouse constraint bites, and it is a code question rather than an HOA one. Published residential guidance allows:
- 80 kWh aggregate in an attached or detached garage, on an exterior wall, or outdoors on the ground.
- 40 kWh aggregate in an enclosed utility closet, a basement, or a storage or utility space.
- 20 kWh maximum per individual unit, with at least 3 feet between units.
- Prohibited in habitable or living space, in sleeping rooms, and in closets that open directly into sleeping rooms.
A townhouse typically offers exactly one of those: an attached garage. No garage usually means no hardwired system, and the honest answer becomes a plug-in unit. What can legally go indoors has the full table and the gypsum-board requirement that often comes with an unfinished garage wall.
What a shared wall changes
Three things, none of which apply in a detached house:
- Structure-borne noise. A 25 dB airborne figure is irrelevant if a unit is bolted to a party wall and transmits fan vibration through it. Floor-standing beats wall-mounted in attached housing, and a rubber mat under a unit costs nothing.
- You may not own the exterior. In many townhouse associations the exterior walls and roof are common elements. That can rule out exterior-wall siting and rooftop solar entirely, regardless of what the code permits — which is also why solar recharging is usually off the table here.
- Shared electrical infrastructure. Some townhouse developments meter at a common point or run panels in a shared utility room, which changes what an interconnection even looks like. Find out before you design anything.
How to get it approved
An architectural review committee is not evaluating your backup strategy; it is evaluating what the building looks like and sounds like. Four things make an approval straightforward:
- Nothing visible. A garage-sited battery or a plug-in unit usually needs no submission at all. Confirm, do not assume.
- Published decibel figures. Bring the manufacturer number. "25 dB published" answers the noise objection before it is raised, and it is exactly the kind of thing a committee can put in minutes.
- No fuel. Say it explicitly. Fuel storage is usually the clause the association actually cares about in a shared building.
- A listed, permitted installation. If it is hardwired, a permit and an inspection are the strongest answer to a liability objection — and note that combining independently certified components in the field does not create a listed system, which is an argument for a manufacturer's own matched kit. All-in-one systems versus components covers that.
Sizing for a townhouse specifically
Townhouses are usually smaller and better insulated than detached houses of the same vintage, with fewer exterior walls losing heat. That works in your favor during a winter outage, and it means the keep-list is often shorter than the sizing pages assume:
- No well pump and no septic pump in almost every case — municipal water and sewer. That removes the single biggest 240V surge problem.
- Often no sump pump, or a smaller one.
- A furnace blower, a refrigerator, lighting and a network is a realistic full list, which is roughly 4 to 6kWh a day.
At the site's 85% convention that is about 5 to 7kWh of battery for one night — comfortably inside a single plug-in unit plus one expansion, or one garage-sited system. Sizing a home battery does it properly from your own appliances.
What this cannot do
Being straight about the ceiling: a generator-free townhouse plan does not run central air conditioning, an electric range, a dryer or a resistance water heater for any useful length of time. Those loads are measured in kilowatts and a townhouse-scale battery is measured in kilowatt-hours. Plan to shed them, not to power them — backup power for an apartment works through the same constraint at a smaller scale.
The short version
A battery wins in an HOA townhouse because it answers the noise clause, the exterior-equipment clause and the fuel clause simultaneously, and the association is almost never objecting to backup power as such. Start with a plug-in LFP unit indoors, which needs no approval from anyone; go to a garage-sited system only if you have a garage, want real circuits, and will take on a permit. Check who owns your exterior walls before planning anything mounted outside, and size for a keep-list that almost certainly has no well pump on it.